
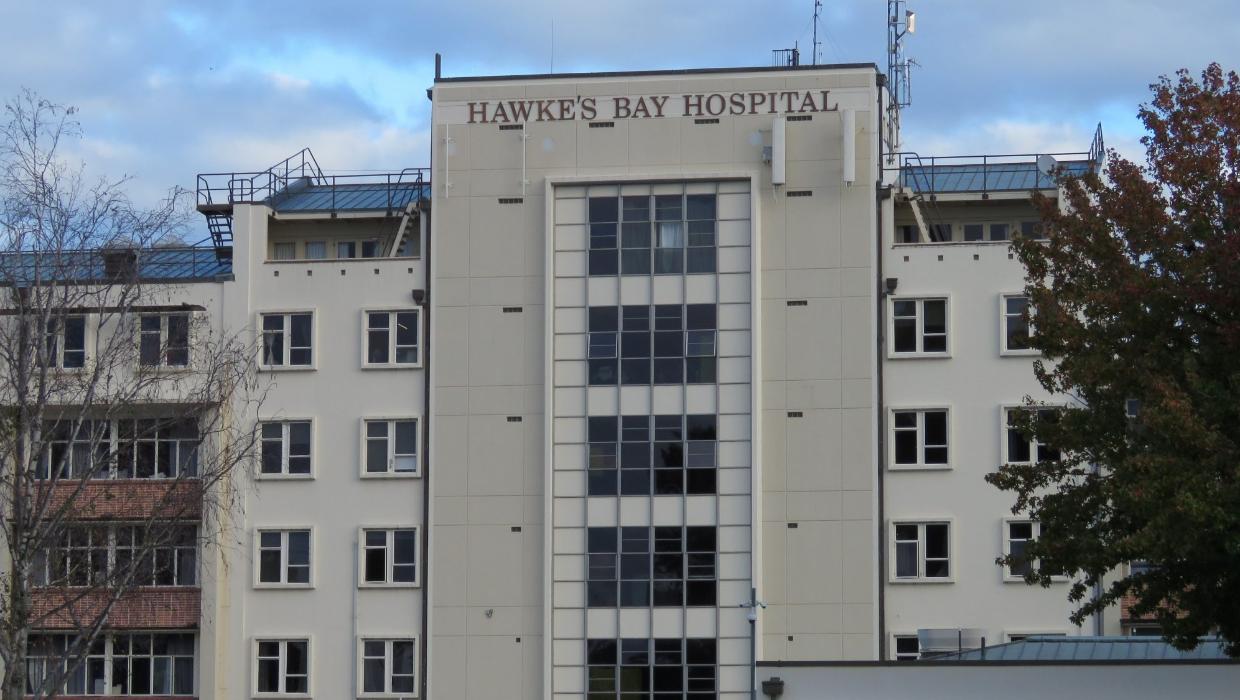
This project involves the delivery of a modular structural steel solution for the Hawke’s Bay Temporary Hospital, supporting the rapid rollout of essential healthcare infrastructure.
Framex is currently delivering the fabrication, supply, and erection of the full structural steel frame, including portal frames, columns, beams, bracing systems, and all associated connection details. The structure is being installed across repeatable modular bays, enabling efficient sequencing, fast on-site assembly, and seamless integration with prefabricated building components.
The project is current and ongoing, with structural steel works progressing on site in line with programme requirements. This project demonstrates Framex’s capability to deliver time-critical, modular steel structures for high-priority public facilities, where speed, accuracy, and reliability are essential.
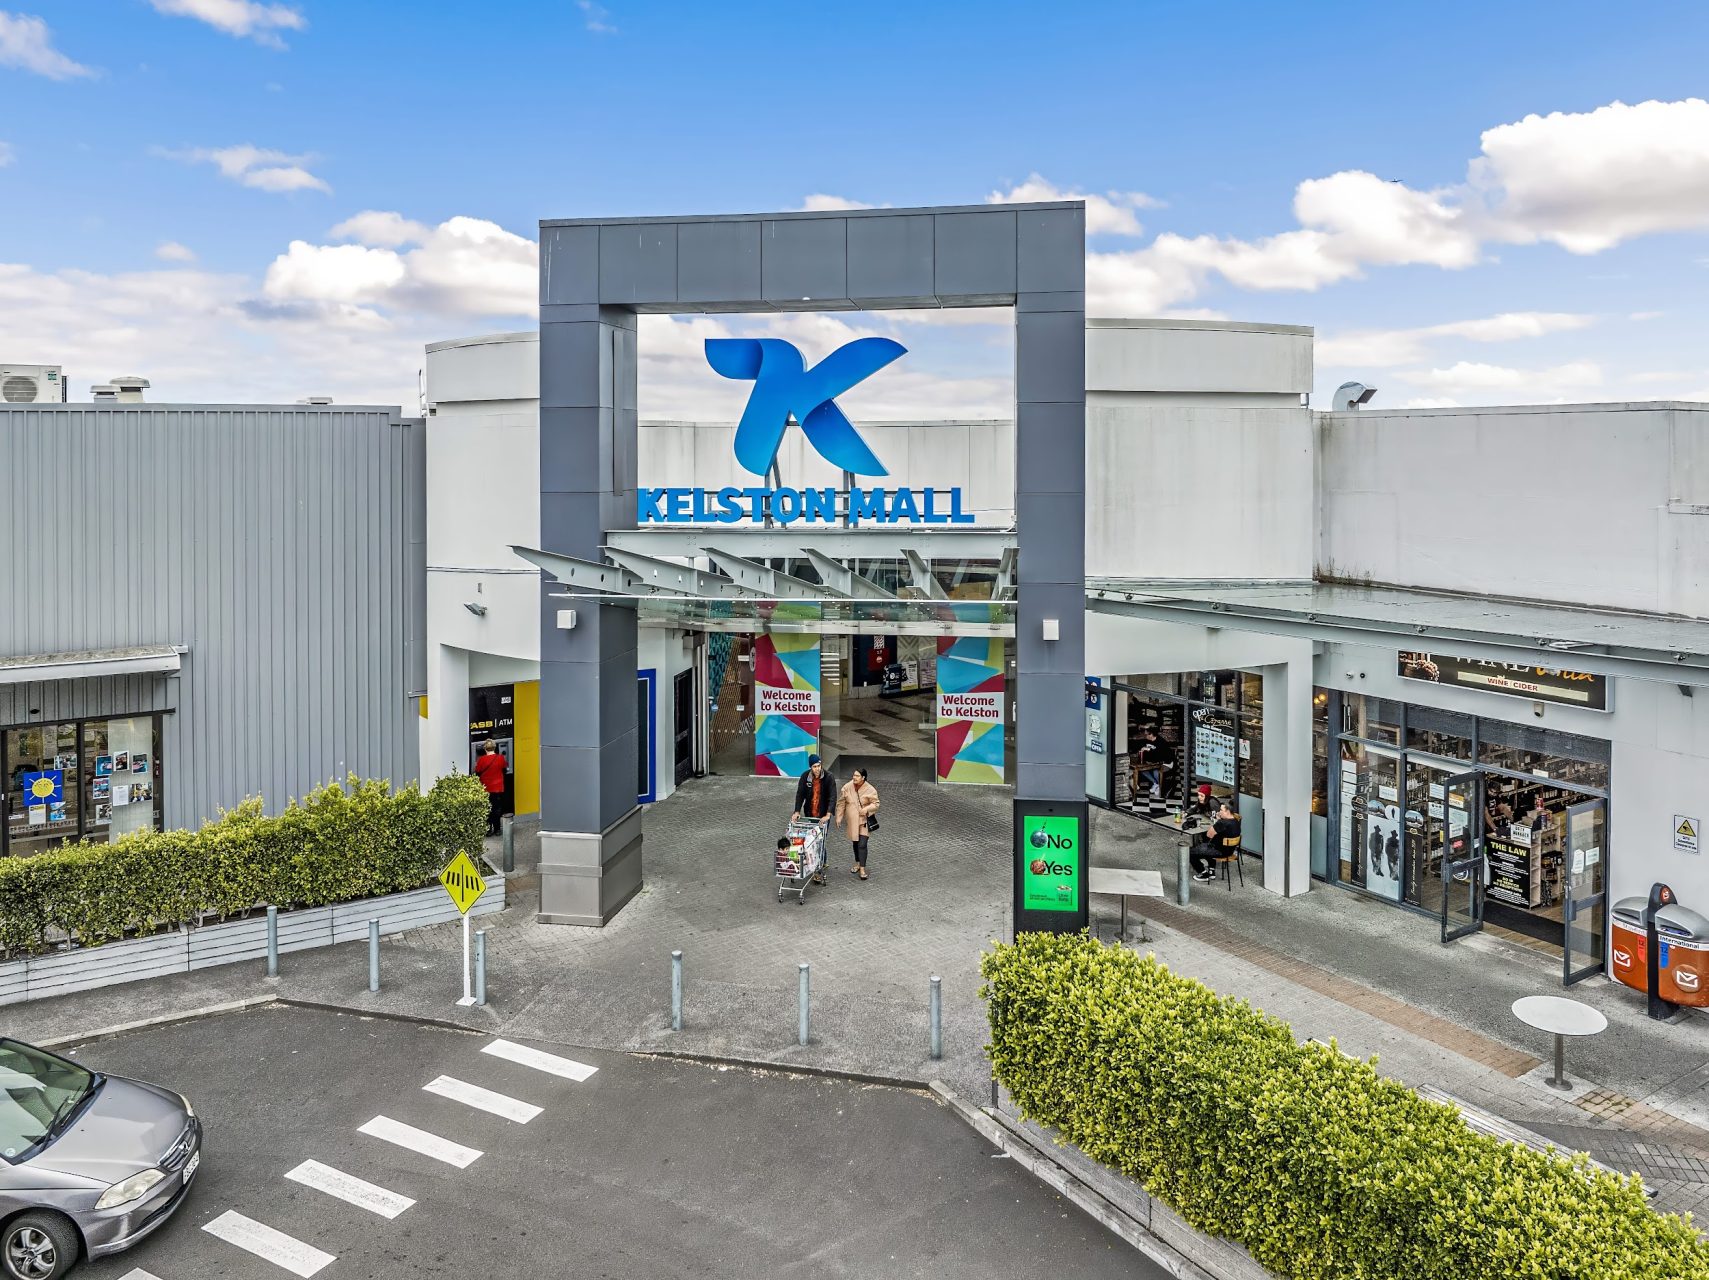
This project involves the fabrication and installation of a structural steel canopy at Kelston Mall to support the Direct to Boot customer pickup facility. Framex was engaged to deliver the full structural steel scope, including shop detailing, fabrication, and staged on-site erection, coordinated around live retail operations and site access constraints.
Our scope comprises steel columns, primary and secondary beams, purlins, connection plates, and fixings forming a sloped canopy structure designed to provide weather protection while maintaining vehicle clearance and compliance with the structural engineer’s design intent. All works are being carried out in accordance with approved shop drawings and relevant New Zealand standards.
The project is currently in progress, with structural steel works being delivered in a coordinated sequence to align with the wider construction programme and downstream trades.
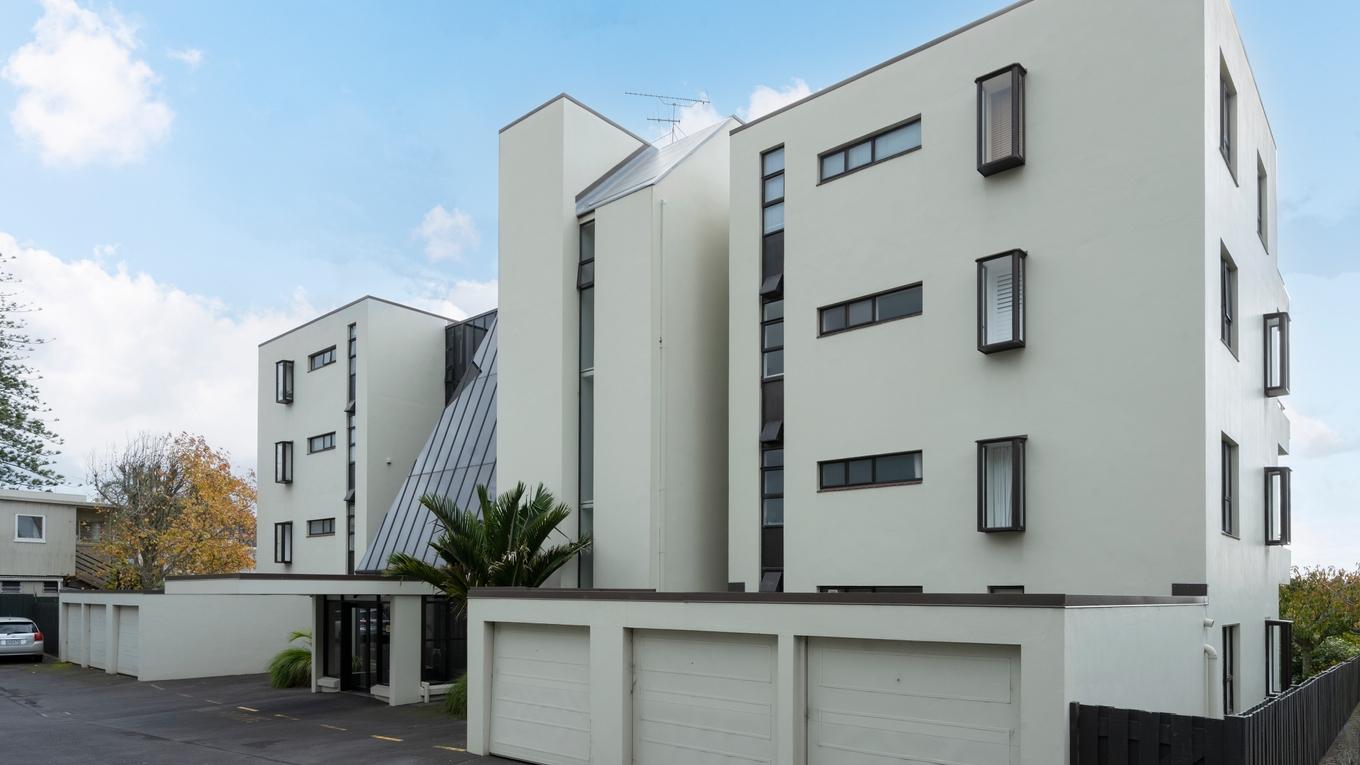
This project is currently underway and involves the delivery of a precision structural steel package supporting targeted upgrades across multiple areas of the building. Framex NZ is engaged to provide full shop detailing, fabrication, delivery, and installation of structural steelwork, including all welding, hoisting, fixings, plates, and stiffeners required to achieve a coordinated and compliant outcome.
Key works include the prefabrication and installation of bespoke steel frames to support new oriel windows, incorporating SHS framing, UA members, and mechanically fixed plate extensions anchored into concrete substrates. These elements are being integrated into the existing structure to provide structural certainty while maintaining a clean architectural finish.
Additional works include new portal frames and lintels to the garage and Level 3 areas, comprising PFC beams fixed into concrete, blockwork, and timber framing. All steelwork is being installed with associated stiffeners, brackets, and high-strength fixings, delivering robust load paths and a seamless structural solution across varied building interfaces.
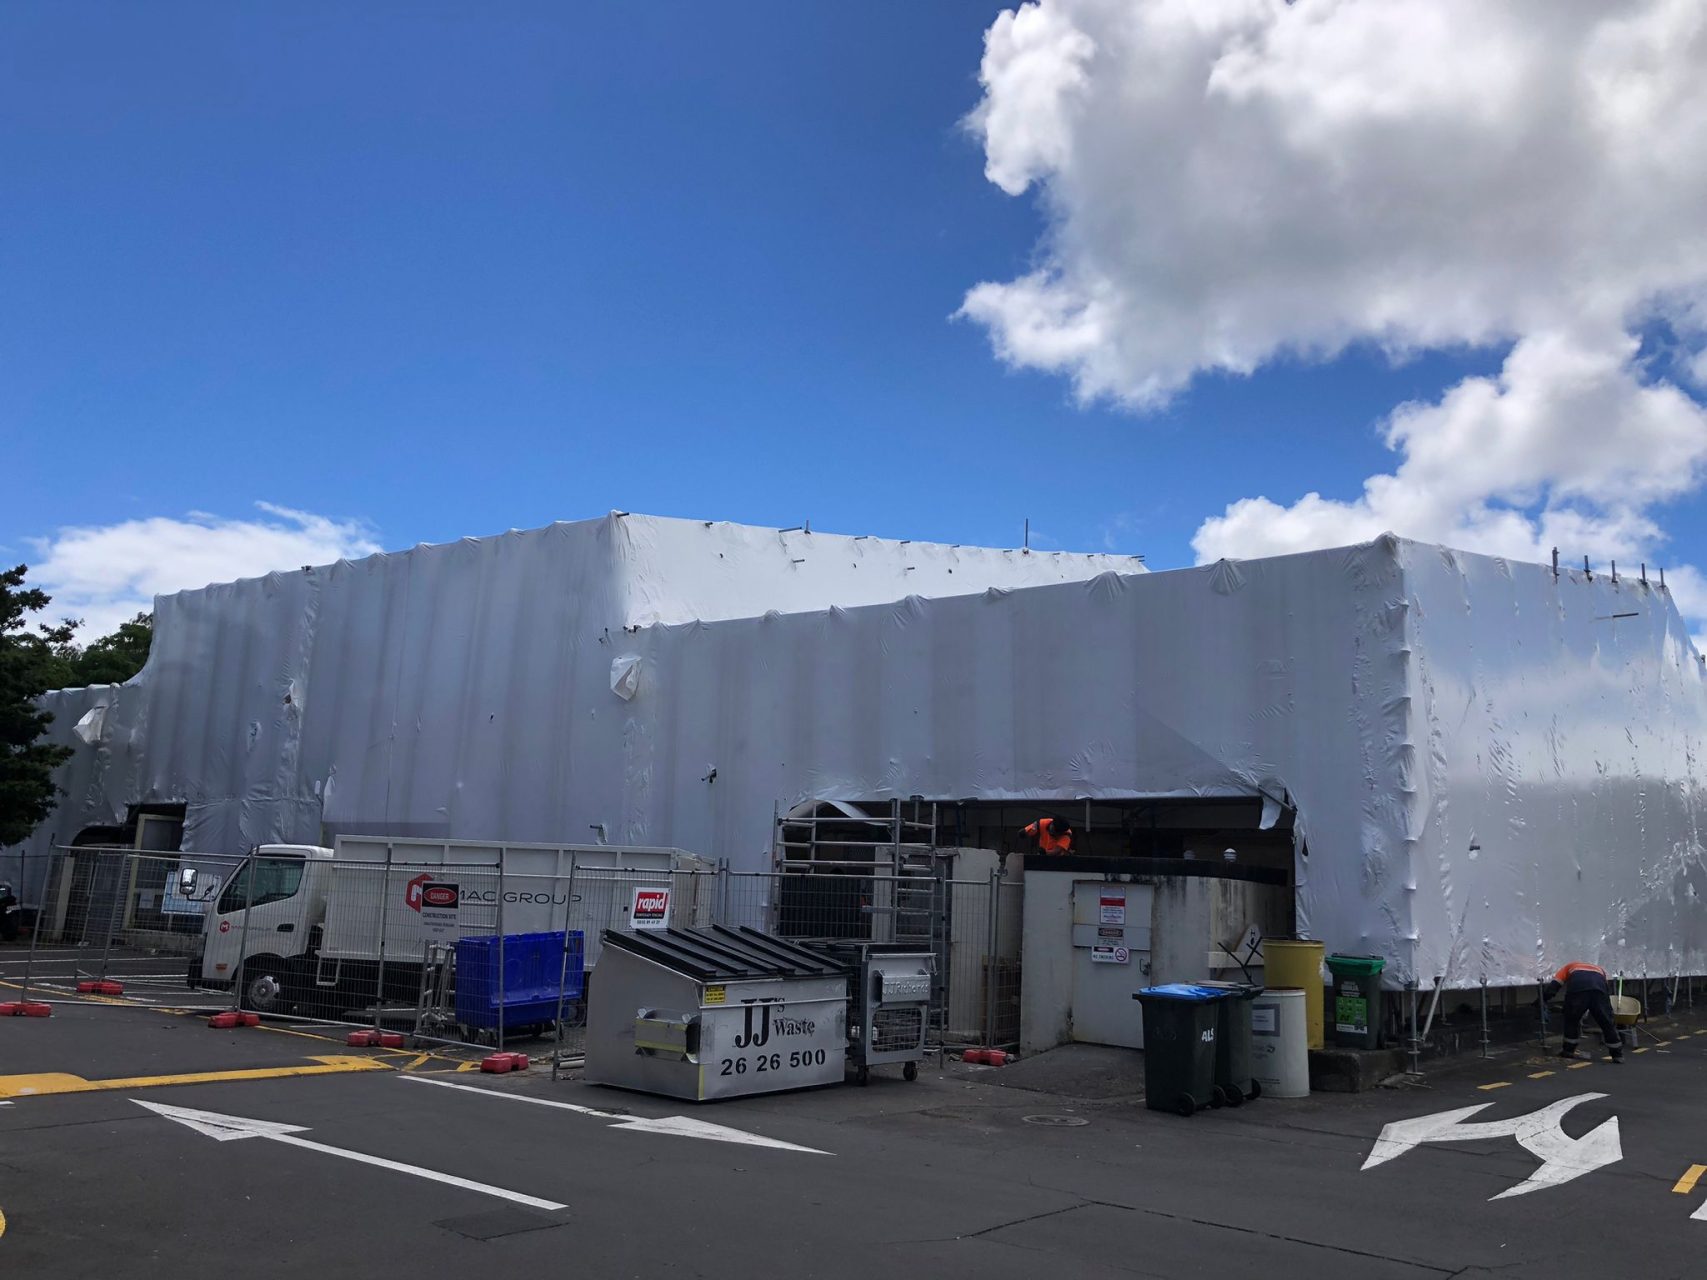
The redevelopment at 7 Horopito Street, Mount Eden is a current project nearing completion, with Framex delivering a comprehensive carpentry and timber construction package as part of the building’s transformation into a specialist clinical and workshop facility. Our scope includes full internal wall framing using H1.2 timber, structural floor framing with HySPAN bearers and HyJOIST mid-floor systems, structural lintels, and the construction of a raised timber floor within specialist plaster rooms to meet functional and drainage requirements.
Framex has also completed the majority of the ceiling and roof carpentry works, including suspended ceiling framing, fire-rated linings, roof and parapet framing, plywood roof substrates, soffit framing, and detailed skylight framing and linings. In addition, we installed the external timber battens and substrate systems supporting the specified cladding build-up, ensuring precise integration with the wider building envelope and coordination with other trades.
Internally, our ongoing works include specialist carpentry elements such as reception and accessibility ramp framing, stair framing, service nogging, penetration framing, door frame installation, insulation, and internal finishing trims. As the project approaches completion, this redevelopment highlights Framex’s capability to deliver large-scale, technically detailed carpentry packages within complex refurbishment environments while maintaining quality, programme, and compliance standards.
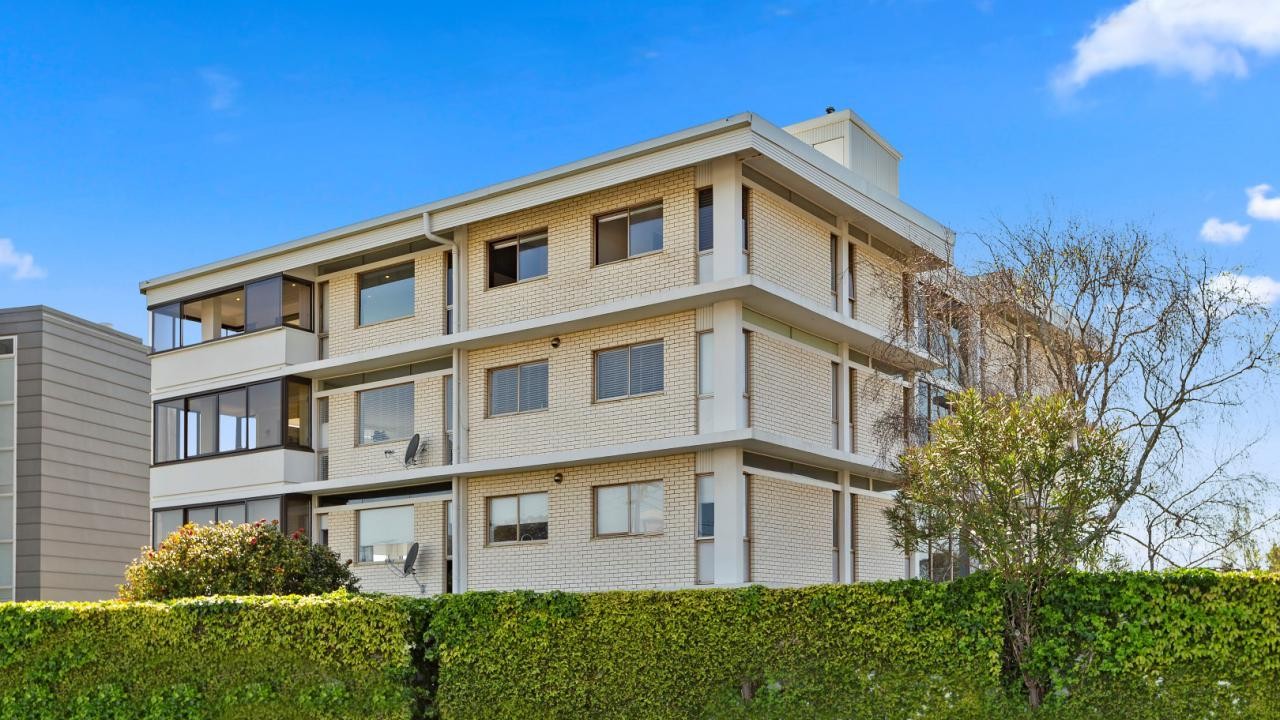
This project involved detailed remedial and integration works to an existing multi-unit residential building, requiring careful coordination with consented architectural and structural details. Our scope focused on the accurate delivery of structural framing and envelope interfaces to support upgraded façade, window, and junction performance in a constrained, live environment.
Works included the installation and modification of structural steel and timber framing, formation of window and door openings, and the execution of complex slab edge, inter-tenancy, and façade junctions. Particular attention was given to weathertightness, fire-rated assemblies, and the integration of membranes, flashings, and proprietary systems to ensure long-term durability and compliance with approved details.
The project demanded a high level of precision due to the interaction between existing structure and new construction elements. Through close coordination with consultants and other trades, we delivered critical junctions accurately, reduced downstream risk, and ensured the upgraded building envelope performed as intended while maintaining programme and quality outcomes.
TBC
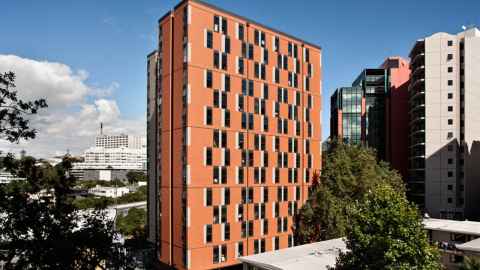
For the University of Auckland, Framex delivered the design, supply, and installation of a site-specific fencing solution to secure a steeply contoured boundary adjacent to active campus facilities. Our scope included the installation of galvanised steel mesh security fencing and gates, integrated carefully along the top of newly formed timber retaining walls to provide both safety and durability within a constrained access environment.
The works required precise setting-out and coordination to accommodate level changes, tight clearances, and interface conditions with existing structures and landscaping. Framex ensured the fencing alignment, post fixing, and gate installation met functional security requirements while maintaining a clean, robust finish appropriate for a high-use university environment. This project highlights our capability to deliver bespoke fencing solutions on technically challenging sites with a strong focus on safety, longevity, and build quality.
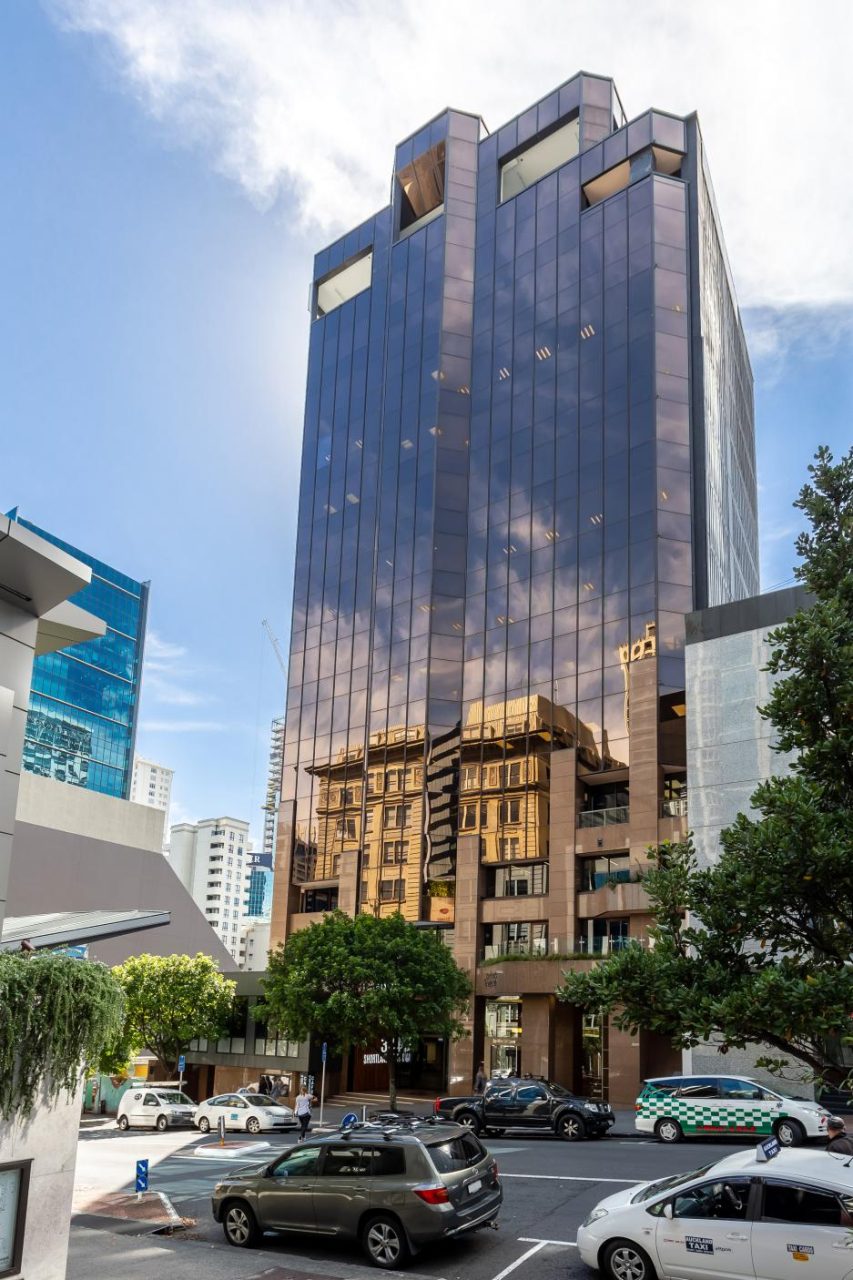
Framex delivered the structural works supporting the refurbishment of the Fort Street frontage and carpark at 34 Shortland Street. The project involved the integration of new structural steelwork into an existing building, requiring careful coordination with the existing concrete beams, columns, and façade elements to ensure structural integrity and constructability.
Our scope included the fabrication and installation of new SHS steel frames to support a roller door, carpark gate, aluminium grating screen, and associated signage. All steelwork was designed and installed to suit site constraints, with bolted and welded connections fixed into existing concrete structure using engineered anchor systems, and corrosion protection specified for exposed and sheltered conditions.
In addition, we supported the new perforated façade screen system by coordinating steel interfaces with the timber support structure and aluminium fixing brackets. The result is a robust, compliant structural solution that enhances both the function and visual presence of the Fort Street elevation, delivered with precision in a tight urban environment.
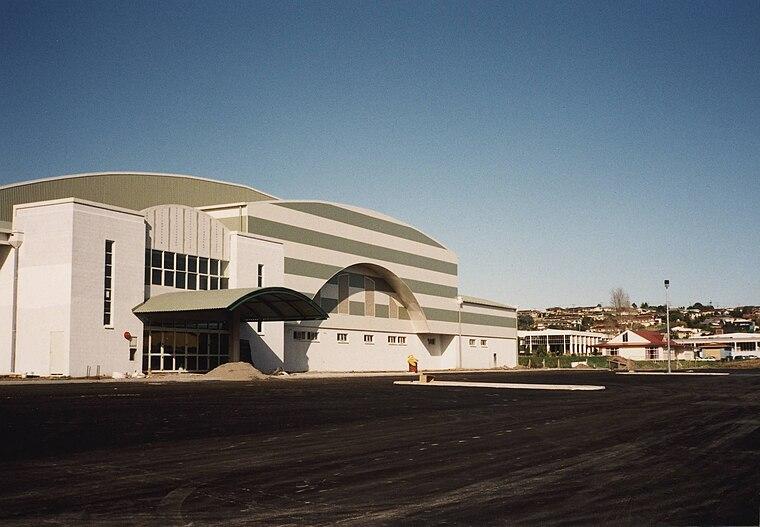
Framex delivered the structural steel scope for the new pool building at Wairau Valley Special School, including portal frame steel components, connection plates, bracing, purlin support elements, and associated fixings. The steelwork was integrated with large timber portal frames and precast concrete panels, requiring tight tolerances and precise coordination to achieve the required structural performance and clearances throughout the pool hall.
Given the aggressive pool environment, all structural steel within the pool zone was specified with a high-performance duplex corrosion protection system, combining hot-dip galvanising and specialist protective coatings. This ensured long-term durability, reduced maintenance requirements, and compliance with the project’s 50-year design life expectations.
All steel fabrication and installation works were carried out in accordance with the approved structural drawings, AS/NZS 5131 requirements, and inspection hold points, including base plates, knee and apex connections, roof bracing, and purlin supports. The completed structural steel package provides a robust, durable framework supporting the roof and enclosure systems for this specialist aquatic facility.
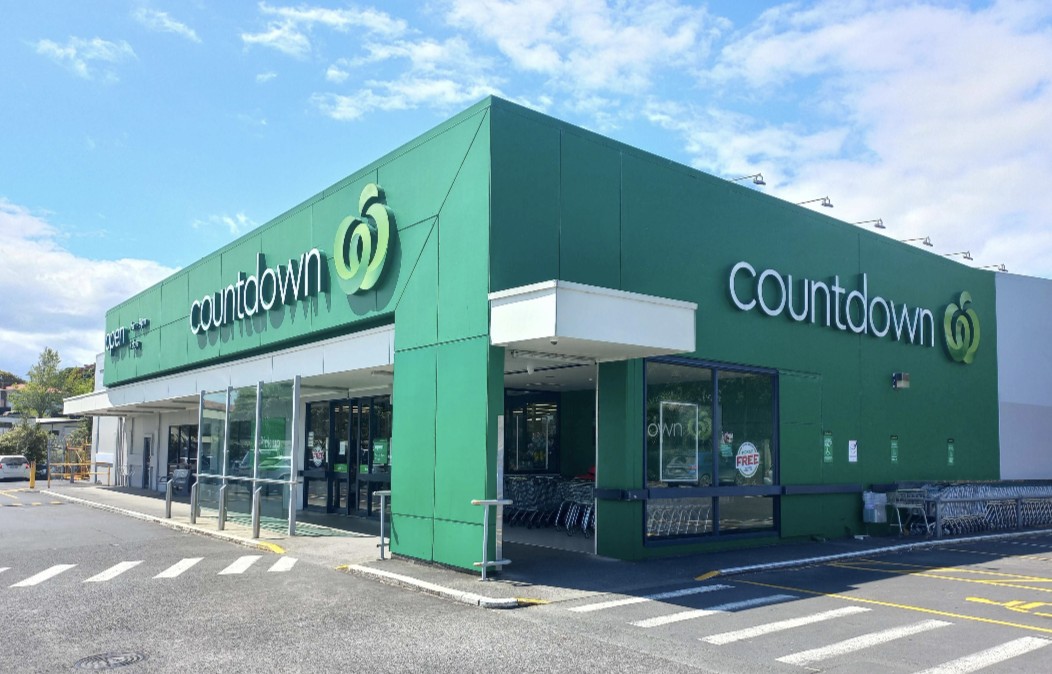
This project involved the delivery of structural steel works as part of the Woolworths Helensville supermarket renewal at 37–43 Commercial Road, Helensville. Our scope supported the reconfiguration and upgrade of key areas within the live retail environment, requiring careful coordination with the main contractor and consultants to maintain programme and safety requirements.
Framex was responsible for the supply, fabrication, and installation of new structural steel elements, including posts, beams, frames, and supporting steel associated with internal alterations, pickup room works, trundler bay structures, bollards, and ancillary steel components. All steelwork was detailed, fabricated, and installed to suit existing building constraints and coordinated closely with architectural, civil, and services layouts.
The works were completed in accordance with the construction issue documentation, New Zealand Building Code requirements, and relevant structural standards, with a strong focus on buildability, sequencing, and minimal disruption to ongoing supermarket operations.
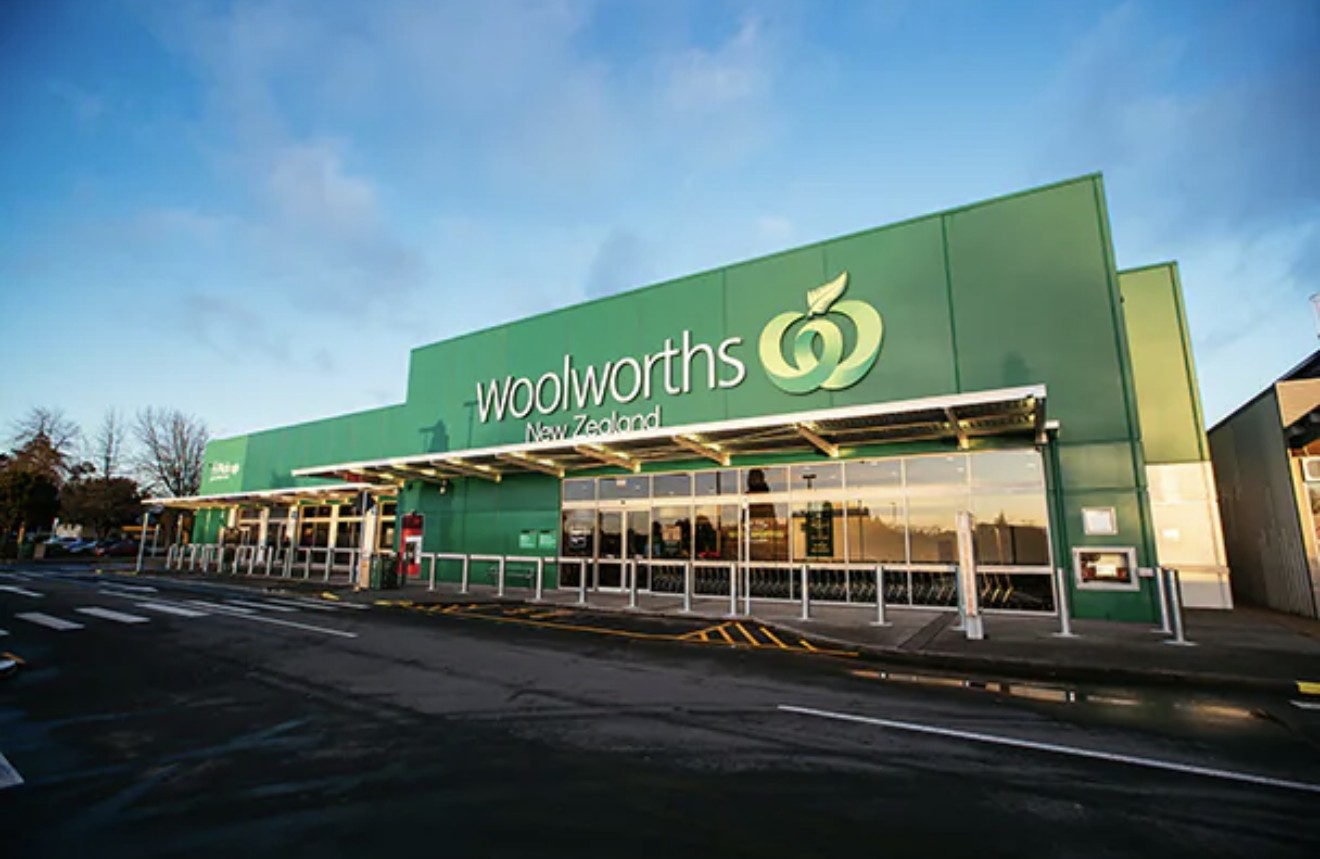
This project involved the delivery of structural steel works as part of the Woolworths St James supermarket rebrand and internal refurbishment. Framex was engaged to supply and install steel elements required to support new internal layouts, bulkheads, signage structures, and reconfigured architectural features within a live retail environment.
Our scope included the fabrication and installation of secondary steel supports, brackets, and fixings to accommodate new fit-out elements while coordinating closely with architectural layouts and existing building conditions. Works were carefully sequenced to integrate with other trades and maintain programme continuity during the rebrand works.
The project required a high level of coordination, accuracy, and compliance, with all steel installed to meet relevant New Zealand standards and Woolworths design requirements. Framex’s experience in retail and live-site environments ensured a safe, efficient delivery with minimal disruption to ongoing operations.
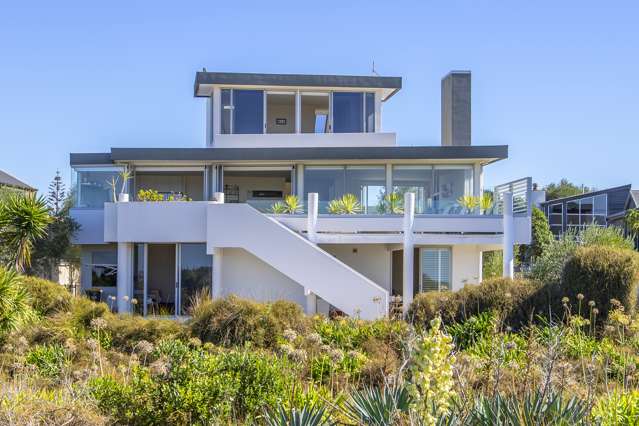
This project involved the completed structural steel scope for alterations to an existing residential dwelling at 12 Parry Court, Omaha, delivered under an approved Auckland Council Building Consent.
Our involvement was limited to the supply, fabrication, and installation of structural steel elements, including beams, posts, lintels, and associated connections required to support new and altered load paths within the existing structure. All structural steel was delivered and installed in accordance with the consented structural documentation and coordinated with the wider construction team to integrate seamlessly with the existing building fabric.
The structural steel scope is now fully completed, providing compliant and robust support to the upgraded dwelling layout.
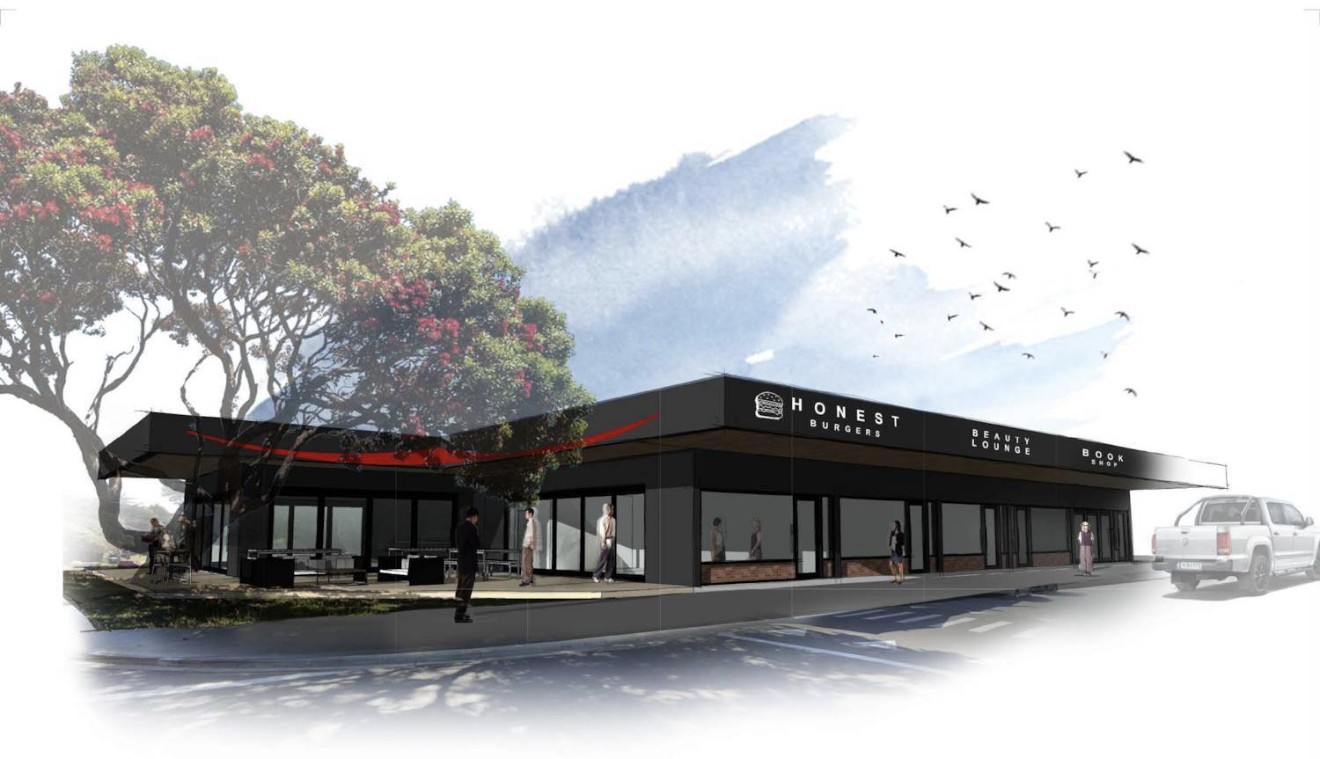
This project involved the supply and installation of structural steel to support new tenancy extensions and architectural openings at the Beach Haven Stores redevelopment in Auckland. Our scope included the installation of portal frames, structural beams, and lintels to accommodate widened shopfront openings and new roof and canopy structures, all coordinated with the existing concrete block and timber-framed building fabric.
Structural steel elements were installed in accordance with the approved engineering documentation and building consent, including a 230UB portal beam and associated connections integrated with existing bond beams and masonry construction. Works were carefully sequenced to maintain structural stability of the existing building while enabling new tenancy layouts and façade upgrades.
All steelwork was fabricated, protected, and installed to meet New Zealand Building Code durability requirements for a high sea-spray exposure environment, with close coordination between structural, architectural, and fire-rated elements. The project is currently nearing completion, with the structural steel forming a key component in delivering compliant, open, and modernised retail spaces.